
DIRECT WALL-THICKNESS MAPPING
Pulse1 IGNIS
Direct wall thickness. All around the tube.
True eight-sector wall-thickness assessment for primary tubulars in HPHT and geothermal wells up to 260°C — direct electromagnetic evidence where calipers can only estimate.
EIGHT-SECTOR ELECTROMAGNETIC MAPPING
How Pulse1 IGNIS works

Sensor development

Modelling

Manufacturing

Testing

Interpretation
Proprietary eight-sector electromagnetic sensors engineered in-house for extreme-temperature performance.
3D modelling translates raw signal into actual wall-thickness values across eight sectors, not an average.
Designed, engineered and manufactured in-house for reliable performance in harsh downhole environments.
Qualified in TGT's testing lab on tubing and casing of various sizes, with and without defects.
In-house interpretation turns survey data into clear, actionable tubular integrity evidence.
Built for critical integrity applications
One slim electromagnetic platform for routine surveillance, targeted integrity evaluation and long-term asset assurance.

True wall thickness in eight sectors
Tube integrity depends on wall thickness, and regular inspection is important to maintain a secure well.

All-around defect sensing
Holes and defects in the tube wall undermine mechanical strength and sealing performance.

Insensitive to surface deposits
Scale and wax deposits disrupt caliper and ultrasonic inspection techniques.

Senses internal and external metal loss
Caliper-based inspection techniques can only reveal internal metal loss; external corrosion and defects are invisible.
Non-scratch contact / Chrome Completions
The inner wall surface of corrosion-resistant tubulars is often coated with a thin protective layer.
Geothermal / HPHT wells
Extend diagnostics into hotter production and injection wells.
P&A and remediation support
Improve repair, isolation and abandonment decisions.

All fluids including gas
Harnesses electromagnetic techniques and is effective in all typical well fluids, including those containing gas.
Our approach
Direct measurement.
Not an estimate.
Unlike calipers, which measure internal diameter and estimate wall thickness by assuming a nominal outside diameter, Pulse1 IGNIS directly measures tube-wall thickness using advanced electromagnetic sensing. Proprietary sensors and 3D modelling provide actual wall-thickness measurements across eight sectors, with 100% circumferential coverage. The technology is effective in scale and wax environments, suitable for chrome completions, and operates up to 260°C.
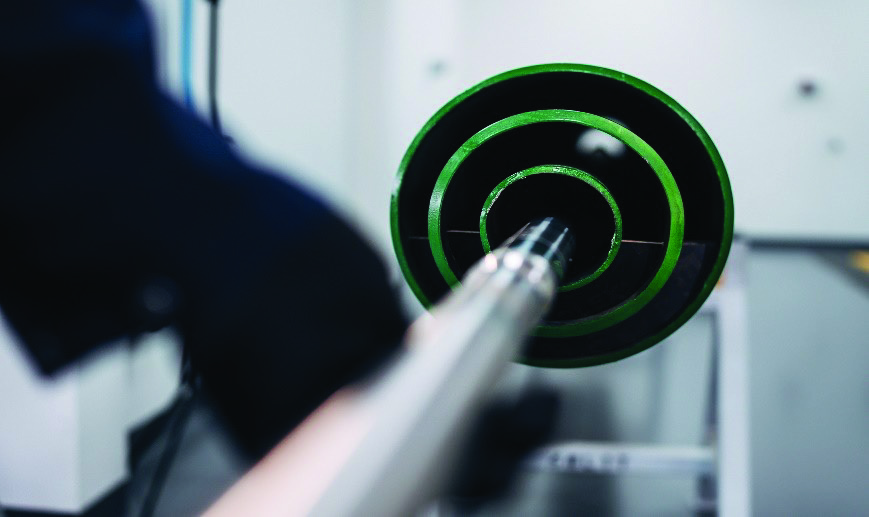
Pulse1 sensor sub / eight-sector rings
The challenge
Why conventional inspection falls short
Calipers estimate thickness from internal diameter. External corrosion, deposits, thermal effects and localised defects can remain invisible or incompletely covered.
The diagnostic mechanism
Pulse1 measures directly
Eight electromagnetic sensing sectors measure actual wall thickness and provide complete circumferential visibility of localised metal loss.
What it delivers
Evidence built for confident decisions
What it reveals
- ↷Actual sectoral wall thickness
- ◎Internal and external metal loss
- ◈Localised defects
- ≈Tube condition over time
Applications
- ↷Primary tubing and casing
- ◎Chrome and coated completions
- ◈Diagnostics through scale and wax
- ≈Remediation and P&A
Why this technology
- ↷Eight direct sensing sectors
- ◎100% circumference
- ◈Non-scratch inspection
- ≈One slim tool for multiple sizes
Resources

Technology Brochure
Pulse1 IGNIS technical brochure
Technical overview, applications and indicative specifications for extreme-temperature tube wall-thickness mapping.
Download brochure ↓Speak with a TGT specialist
Detect weaknesses earlier
Use direct sectoral integrity evidence to improve remediation decisions in hotter, more complex wells.
Pulse1 IGNIS — direct wall thickness. All around the tube.